Have You Planned the Power Before the Plaster?
The kitchen's been sketched a dozen times. The tiles are picked, the benchtop's chosen and the builder's booked. Then someone asks where the powerpoints go, and it turns out nobody has really thought about it. That's the moment that decides whether you love the new space for years or curse it every morning. Goodrenovation electrical planninghappens before the walls are opened, not after the plasterer has packed up.
Walls close fast Once the plasterboard goes up, adding a powerpoint means cutting and patching.
- New circuits need safety switches Under the wiring rules, any circuit you add or alter must be protected by a safety switch.
- A new board changes the rules Replace the switchboard, and all of its circuits need safety switch protection.
Older homes, hidden asbestos If your home was built before 1990, check for asbestos before anyone drills or cuts.
- Plan for what's coming Induction cooktops, EV chargers and home offices all need power you can plan for now.
A little planning now saves a lot of chasing cables later. Whether you're redoing the kitchen in a Cherrybrook family home or adding a whole new wing, the best time to talk to an electrician is before demolition day.
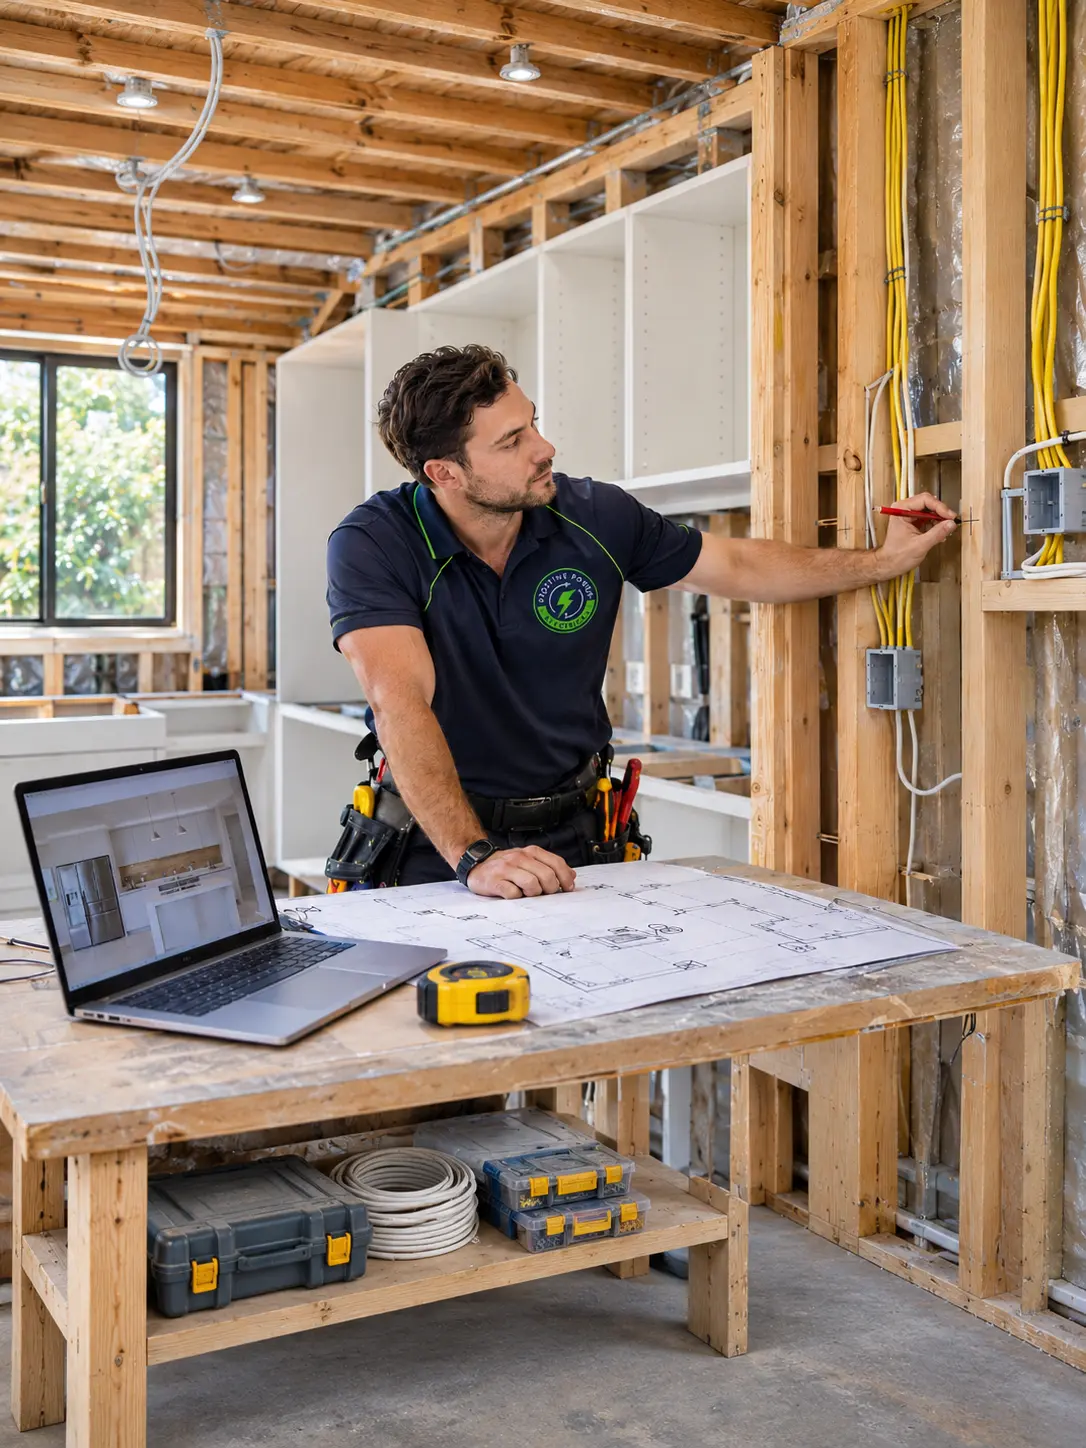
When Should the Electrician Get Involved?
Earlier than most people think. The electrician isn't just the person who turns up to fit the lights at the end. The big decisions, like where every powerpoint, switch and light goes, whether your switchboard can handle the new load, and what happens to the old wiring in the walls you're opening, all need answers before anything gets closed up. Get those answers at the planning stage and the work slots neatly into the build. Leave them too late, and you're paying to open finished walls, or living with a kitchen bench that's one powerpoint short forever.
Still at the planning stage
The best time to bring us in. We can walk the plans with you, mark every outlet and light, and check the switchboard can take the extra load.
Walls already open
Still a good time. With the frame exposed, running new cable is quick and neat, and old wiring can be checked before it's hidden again.
Damaged wiring uncovered
Stop work around it and keep everyone clear until it's checked. Scorched or crumbling cable needs fixing before the wall is closed, and if there's any smoke, call 000.
Signs Your Reno Needs an Electrical Rethink
These come up on renovations all the time, and every one is easier to fix on paper than in a finished room.
Not Enough Powerpoints on the Plan
If the plan shows the same number of outlets as the old room, it's probably short. Modern kitchens and living areas run far more than they used to.
An Old or Full Switchboard
Ceramic fuses, or a board with no spare room, usually means the switchboard needs attention before new circuits can go in.
New Heavy Appliances
Induction cooktops, ovens, ducted air con and EV chargers often need their own circuits. Plan them now, not after delivery day.
Old Wiring Behind the Walls
Rubber-insulated cable or brittle old fittings uncovered during demolition should be replaced while the walls are still open.
Asbestos Comes First
Why Electrical Gets Left Too Late
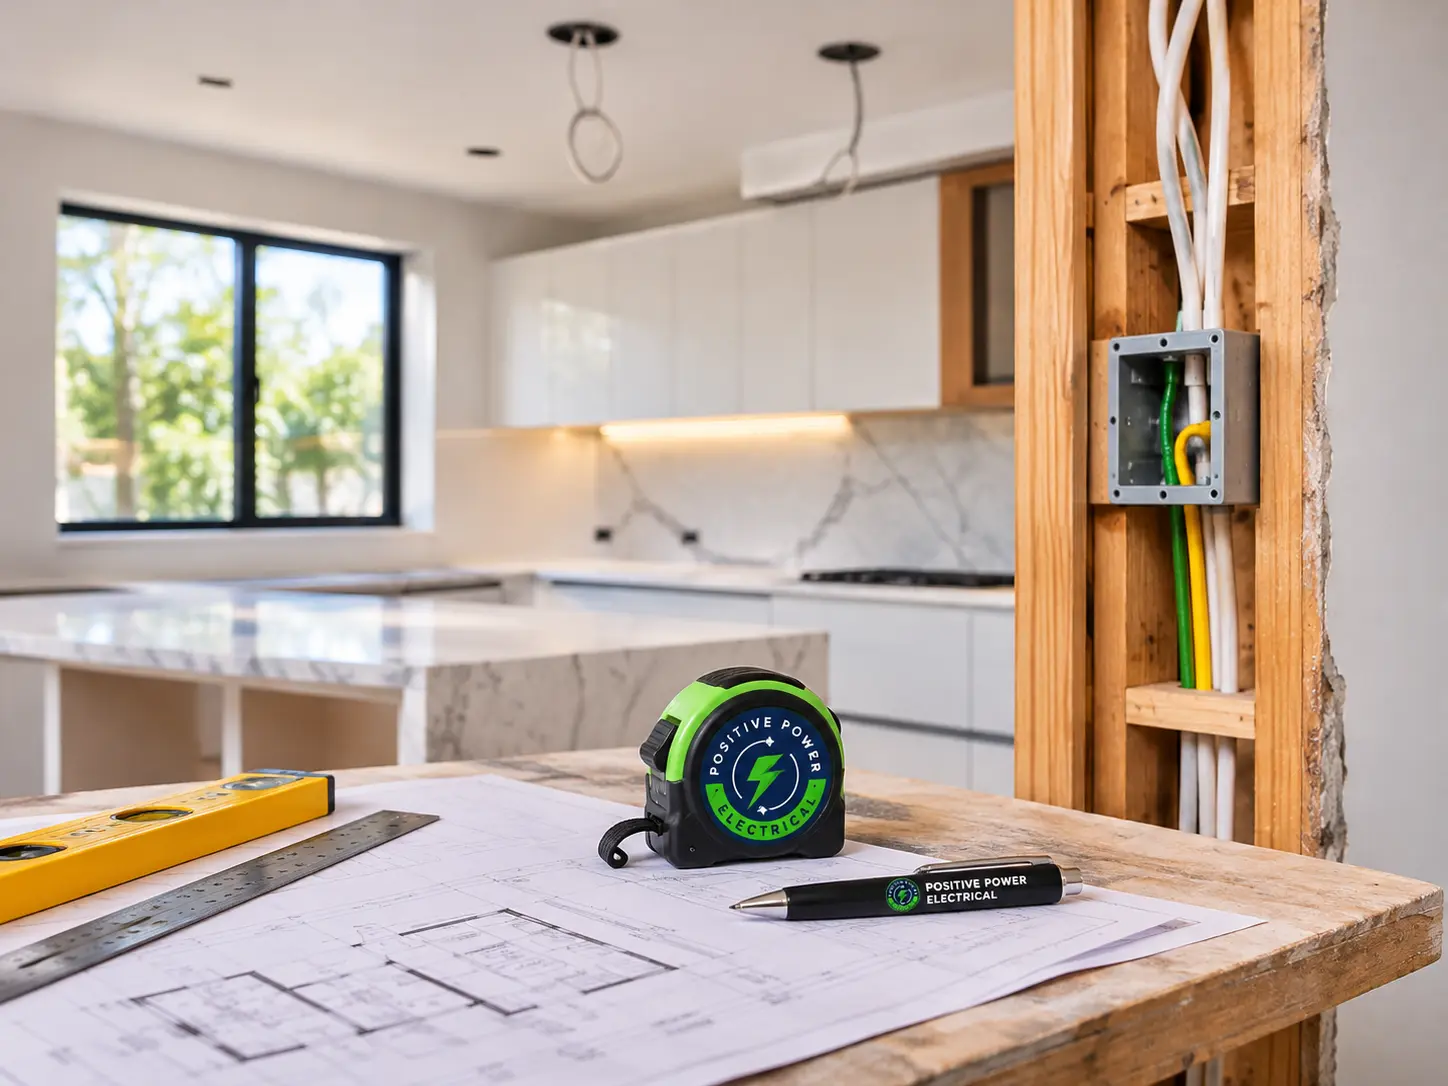
Renovations are planned around what you can see: benchtops, tiles, tapware and paint colours. The electrical side is mostly hidden, so it's easy to treat it as a detail for later. But the wiring is the one part of a renovation that's hard to change once the walls are closed. Powerpoints end up in the wrong place, the switchboard turns out to be full, and the new oven needs a circuit nobody planned for. Add the wiring rules, which require safety switch protection on any circuit you add or alter, and an older home can need more electrical work than the plans first suggested. None of it is a problem if it's sorted early. It only gets expensive when it's discovered late.
1
Outlets planned late
Powerpoints end up where they're easiest, not where you need them.
2
Full switchboard
New circuits can't go in until space is made on the board.
3
Heavy new appliances
Cooktops, ovens and air con may need their own circuits.
4
Wiring rules
Added or altered circuits need safety switch protection.
5
Old hidden wiring
Tired cable found during demolition needs replacing before the walls close.
How We Plan the Electrical for Your Renovation
We plan the electrical around how you'll actually use the space, then work in step with your builder so nothing gets covered up before it's right.
Step 01
Walk the Plans With You
We go through the plans room by room and mark every powerpoint, switch, light and appliance. It's much easier to move a dot on a drawing than a powerpoint in a finished wall.
What we look for
What We Check Before the Build
- Switchboard space and capacity
- Heavy appliances and their circuits
- Old wiring in the walls being opened
Step 02
Rough In Before the Walls Close
The rough-in is the stage where cables go into the open walls and ceilings. We run every cable, fit the boxes and test it all before the plasterer arrives, while changes are still quick and cheap.
Step 03
Fit Off and Test
Once the walls are finished, we fit the powerpoints, switches and lights, then test every circuit and safety switch. You get a Certificate of Compliance for Electrical Work (CCEW) for the job.
- Outlets where you need them
- Board ready for the load
- Every circuit tested
Method matched to cause
Sometimes the Board Comes First
If your switchboard is old or full, upgrading it early makes the rest of the renovation smoother. We'll tell you before the build starts, not halfway through.
Switchboard upgrades
Powerpoint installation- LED lighting
- Safety checks
What Shapes the Electrical Cost
The size of the renovation matters, but so does timing. Electrical work done while the walls are open is quicker and neater than cutting into finished rooms. The other big factors are your switchboard and the appliances you're adding.
What You Can Plan Yourself
You know how you live better than anyone, so start there. Walk each room and think about where you'll charge phones, plug in the vacuum, put the TV and run the coffee machine. Mark it all on the plans. Then list any new appliances you're buying, especially cooktops, ovens and air conditioning. The more of this you've thought through before we meet, the better the electrical plan will be.
Safe to try yourself
Mark powerpoints and lights on the plans
List new appliances and where they'll go
Note where you'll charge phones and laptops
- Check for asbestos if built before 1990
Time to call a professional
- Running new cable or adding circuits
- Moving or adding powerpoints and switches
- Upgrading or altering the switchboard
- Old wiring uncovered during demolition
Plan the Power, Then Pick the Paint
The fun parts of a renovation are the ones you can see, but the electrical plan decides how the space works every single day. Get the powerpoints, lighting and switchboard sorted at the planning stage, and the rest of the build falls into place around them. Leave it to the end, and you'll be living with the compromises long after the builder has gone home.
Remember this
Every powerpoint is cheaper to add before the plaster goes up.
Renovation Electrical FAQs
When should I call an electrician during a renovation?
At the planning stage, before demolition starts. That way the electrical plan is part of the design, not something squeezed in at the end.
Do I need to upgrade my switchboard to renovate?
Not always. If the board has room and can carry the new load, it may be fine. If it's old, full or still has ceramic fuses, upgrading it first usually makes sense.
Does the whole house need rewiring if I renovate one room?
No. The wiring rules only require the circuits you add or alter to meet current standards. The rest of the house can stay as it is, though we'll point out anything worth fixing while we're there.
How many powerpoints should a kitchen have?
There's no magic number, but most people underestimate. Count every appliance that will live on the bench, add room for new ones, and plan a few more than you think you need.
What about smoke alarms in a renovation?
If your renovation needs council or certifier approval, the smoke alarms may need to meet current building rules, which in NSW means interconnected alarms where there's more than one. It's worth checking with your certifier early.
Do I need an asbestos check before the electrician starts?
If your home was built before 1990, it's a smart move. Drilling into walls, ceilings or the switchboard backing can disturb asbestos, so it's worth knowing what's there first.
Planning a Renovation?
Bring Positive Power Electrical in before the walls come down. We'll walk the plans for your Cherrybrook home, sort out the switchboard and get the renovation electrical planning right from day one, so every powerpoint, switch and light ends up exactly where you want it.